
Plan an event
Meeting Rooms, Conferences & Event Space in Downtown Vancouver
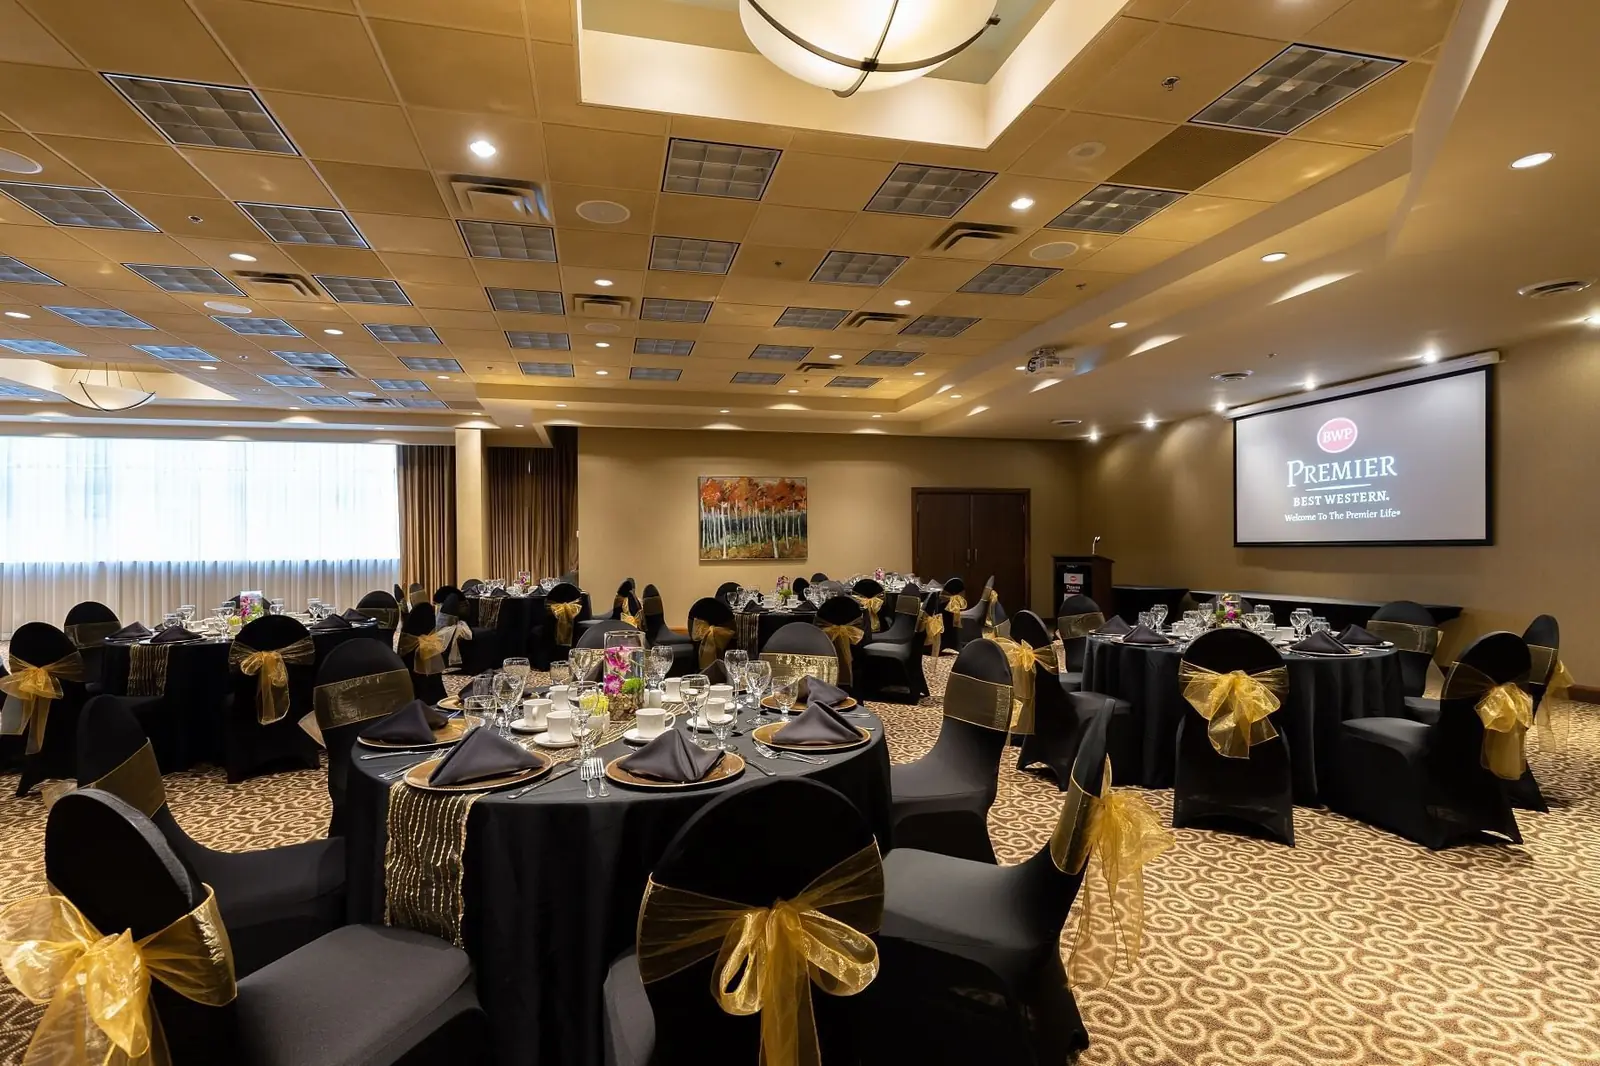
Approximately 6,600 square feet of meeting, conference, and event space across seven function rooms at 1100 Granville Street — sized for conference setups of 12 to 150, classroom training for up to 70, banquets up to 120, and receptions up to 250. All venues include AV equipment, and a dedicated catering team provides customizable menus.
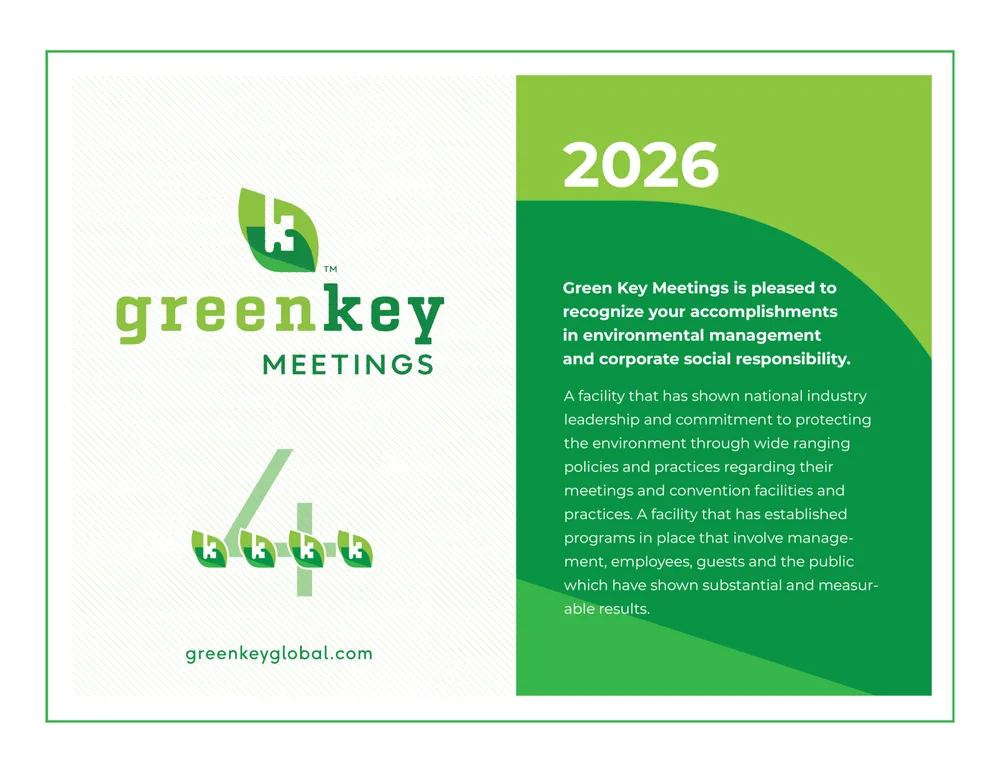
All meeting rooms enjoy natural light and are equipped with complimentary high-speed Internet and audiovisual options. Our attentive team is at your service to see to everything from event planning and tailored meeting design to arranging for special room block rates to accommodate guests staying at the hotel. Our hotel is proud to be certified a 4 Green Key Meetings property. We provide sustainable meeting operations by minimizing our negative impact on the environment.
Why book with us
Built around your event
- Flexibility & Responsiveness
- Worried your event is too last-minute? It’s rarely too late to ask. During business hours we send a first reply to most inquiries within one hour, with a full proposal within four business hours. In-house catering and A/V also let us absorb last-minute changes, on-site adjustments, and day-of swaps.
- Budget-Driven Approach
- Packages and menus are sized to your budget. We work the numbers with you before signing, not after.
- Customizable Catering
- Flexible menus for corporate meetings and social events alike — plated, buffet, or themed — with gluten-free and vegetarian options on the menu.
- In House AV Capabilities
- AV capabilities are available in house, including projectors, screens, microphones, and complimentary Wi-Fi. Reduced reliance on 3rd parties lowers costs and simplifies planning for you.
- Additional Breakout / Social Space
- A private lounge alongside The Edge Social Grille & Lounge is available for informal gatherings, networking receptions, and breakout sessions when groups need space outside the formal meeting rooms.
What we host
Events that fit our space
Our seven function rooms scale from intimate boardrooms to full banquet halls, with experienced staff used to running both formal corporate agendas and social celebrations.
Corporate
- Board meetings & executive retreats
- Conferences & seminars
- Training programs & workshops
- Sales kickoffs & product launches
- Annual general meetings
Social & celebration
- Wedding receptions
- Banquets & gala dinners
- Award nights & holiday parties
- Anniversary & milestone celebrations
- Networking receptions
Meeting & conference rooms
Downtown Vancouver meeting rooms, from boardroom to ballroom
-
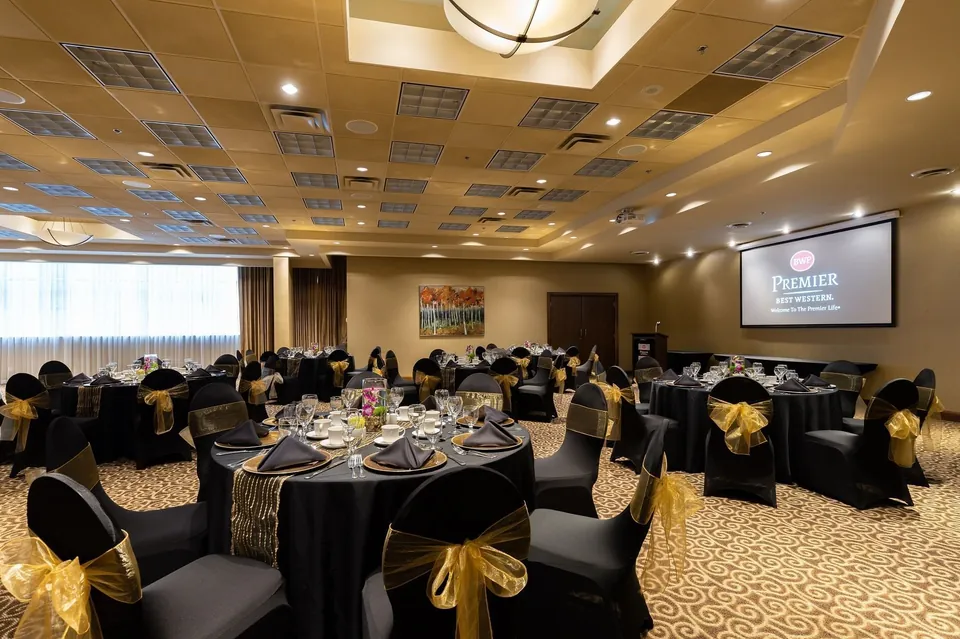
2503 sq ft
Granville Room
The 2,503 sq ft Granville Room is our largest event venue. Banquets up to 120, receptions up to 250, conferences for 150, with on-site catering.
- Theatre
- 200
- Classroom
- 70
- Banquet
- 120
- U-shape
- 30
- Conference
- 150
- Hollow square
- 45
- Reception
- 250
-
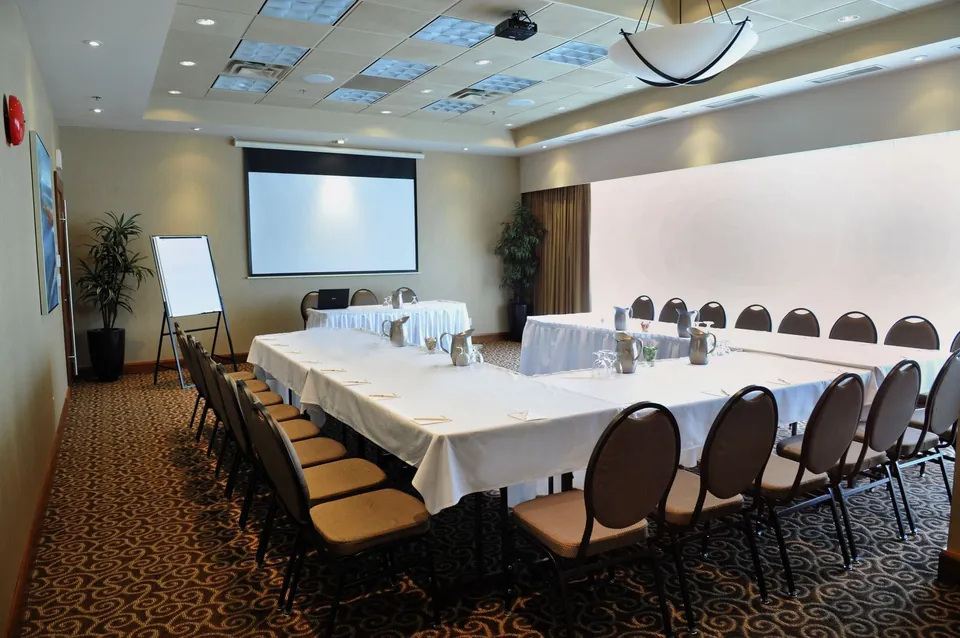
911 sq ft
Burrard Room
A 911 sq ft room with natural light and a built-in LCD projector, favoured for training and business lunches. Banquet 40, classroom 25, reception 50.
- Theatre
- 50
- Classroom
- 25
- Banquet
- 40
- U-shape
- 20
- Conference
- 40
- Hollow square
- 25
- Reception
- 50
-
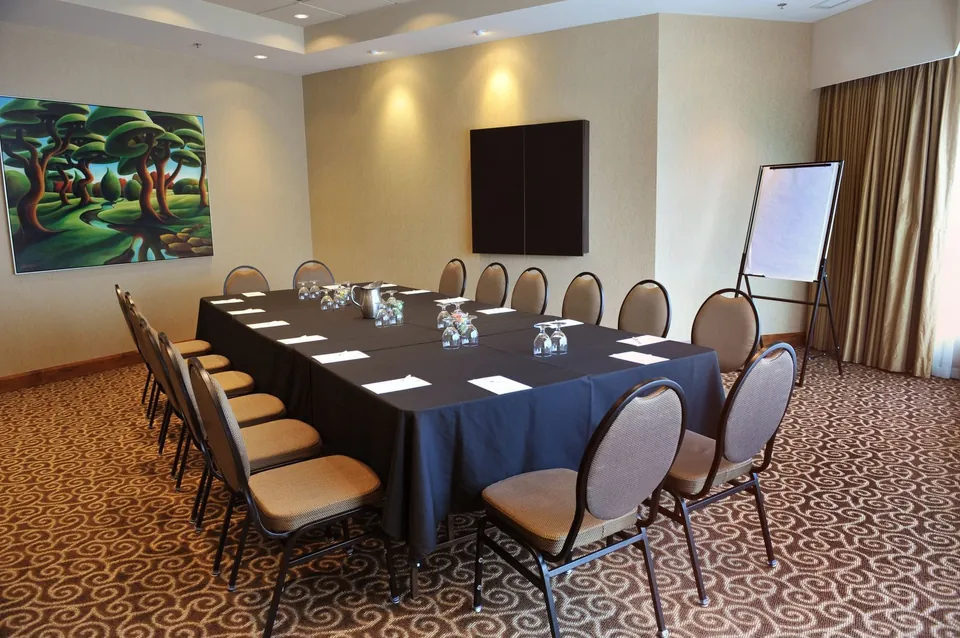
433 sq ft
Georgia Room
A 433 sq ft room for small team meetings and corporate roundtables. Banquet or conference for 30, U-shape for 16, with a TV screen and Wi-Fi.
- Theatre
- 20
- Classroom
- 16
- Banquet
- 30
- U-shape
- 16
- Conference
- 30
- Hollow square
- 20
- Reception
- 30
-
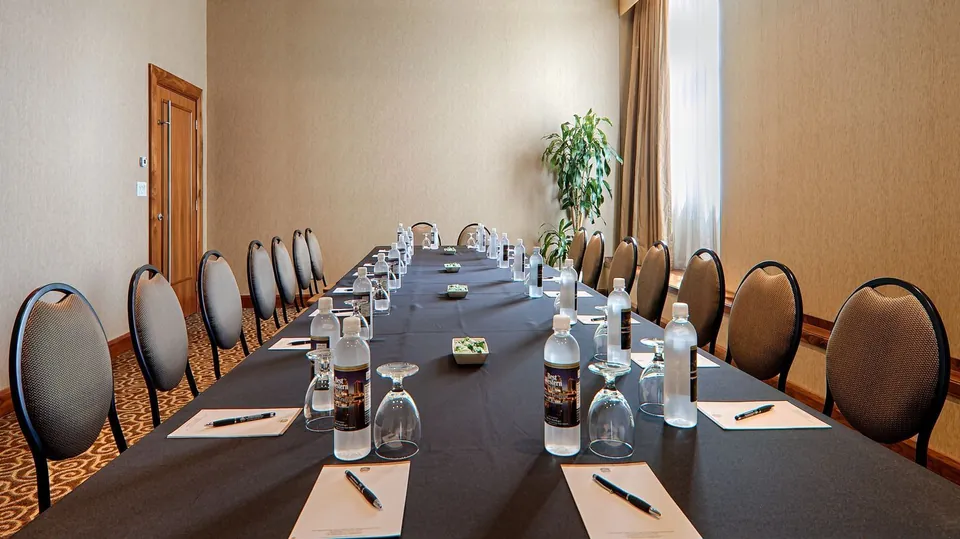
409 sq ft
Oak Room
409 sq ft of flexible space for conference, banquet, theatre or reception for up to 20, classroom for 12, with a built-in whiteboard and flip chart.
- Theatre
- 20
- Classroom
- 12
- Banquet
- 20
- Conference
- 20
- Reception
- 20
-
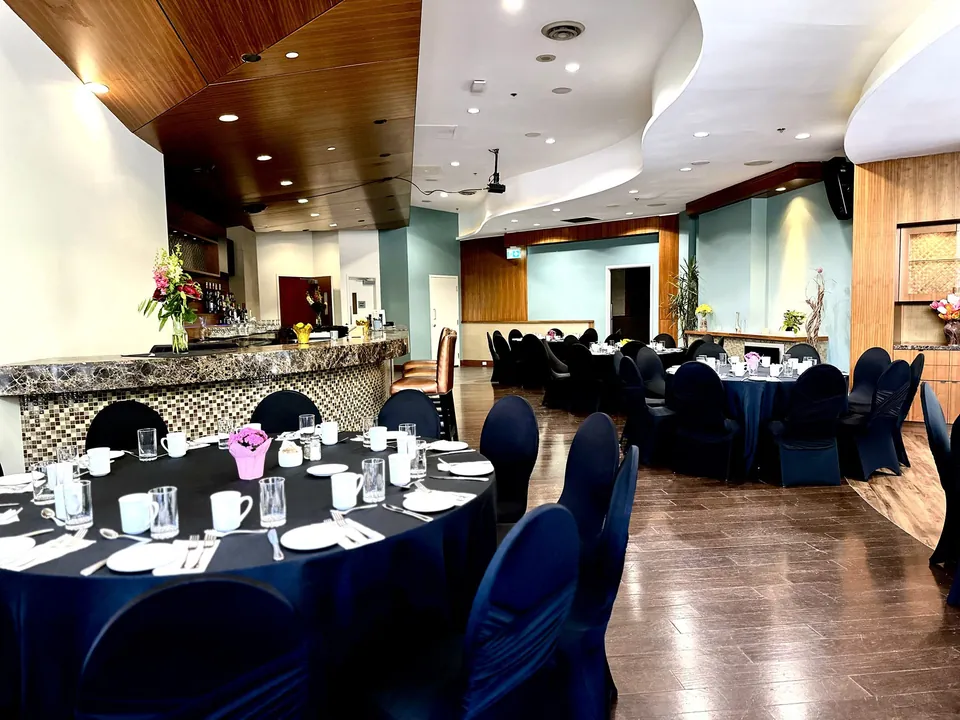
1415 sq ft
Capilano Room
A 1,415 sq ft private function space with a built-in marble bar and street-facing windows, set for banquets of 50 or receptions up to 60.
- Theatre
- 50
- Banquet
- 50
- Conference
- 50
- Reception
- 60
-
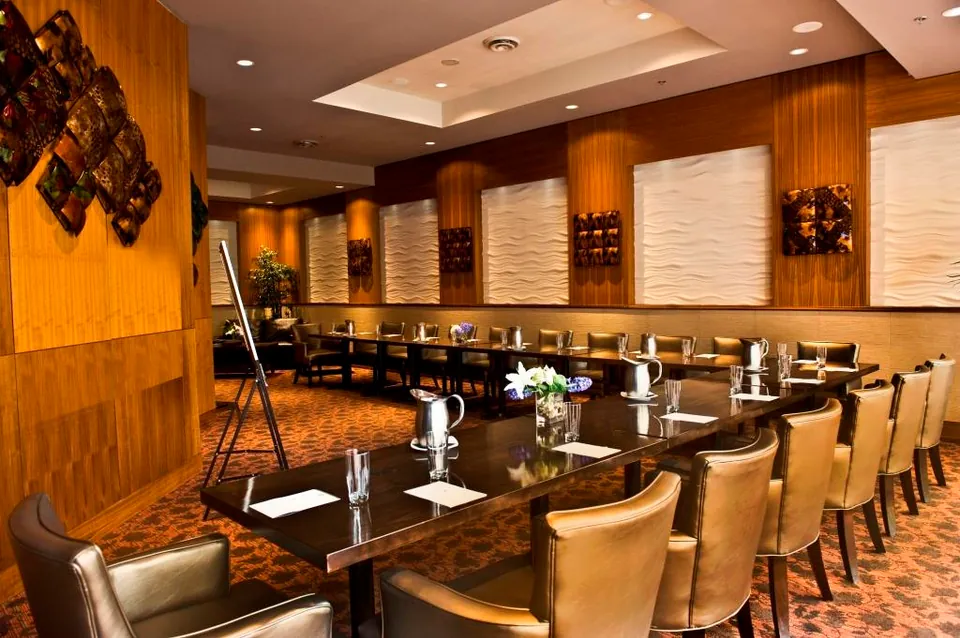
774 sq ft
Broadway Room
A 774 sq ft meeting and private dining venue seating 40 for a banquet, 30 for a conference and up to 50 for a reception.
- Theatre
- 30
- Classroom
- 25
- Banquet
- 40
- Conference
- 30
- Reception
- 50
-
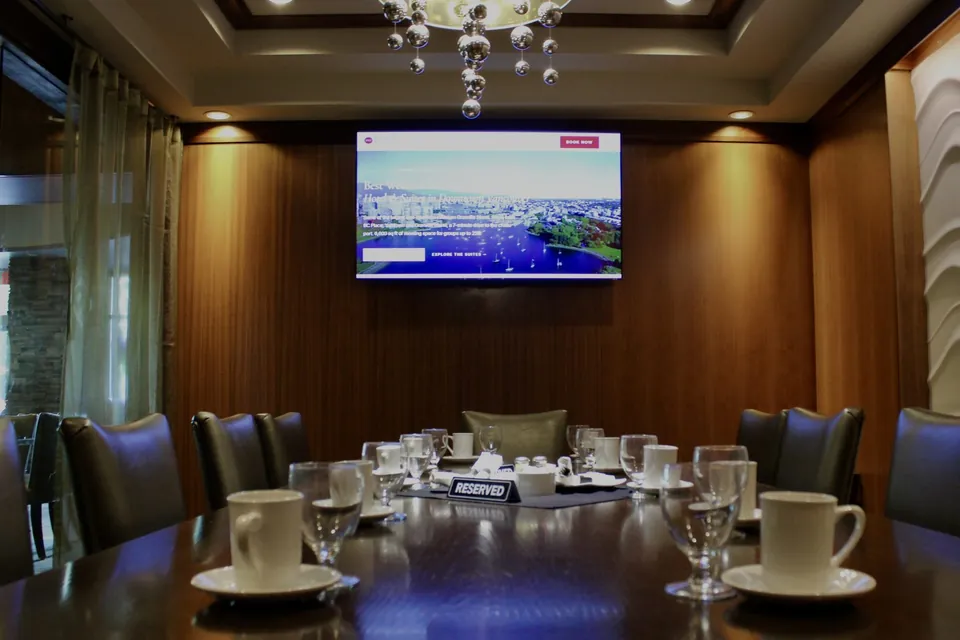
217 sq ft
Cambie Room
Private room for up to 12 at Chateau Granville with a 65-inch TV, HDMI and wireless casting. Book it for a viewing party, a private screening or a meeting.
- Boardroom
- 12
Capabilities
-
A/V & setup
LCD projector, TV screens, whiteboards, flip charts
Theatre, classroom, banquet, U-shape, boardroom, and reception layouts available depending on the room. Complimentary Wi-Fi throughout.
-
Catering
Customizable, chef-recommended menus
Breakfast, lunch, dinner, and meeting breaks served by The Edge Social Grille’s kitchen. Gluten-free and vegetarian options across the menu.
-
Group room blocks
118 rooms on-site for attendees
Hold a guest room block alongside the function space — including some of the largest one-bedroom suites on Granville Street, with sofa beds for groups travelling together.
-
Banquet capacity
Dinners up to 120, receptions up to 250
The Granville Room is sized for full plated dinners and large receptions — corporate galas, holiday parties, and award nights all run here.
-
Location
Steps from BC Place, Rogers Arena, and Yaletown
Five-minute walk to the Yaletown–Roundhouse Canada Line station; 25 minutes by train to the airport. Underground gated parking on-site.
-
Recognition
4 Green Key eco-rating
A measurable sustainability standard meaningful to corporate and government event planners with vendor environmental requirements.
Sustainability
4 Green Key — a measurable eco-rating, useful for corporate vendor lists
Chateau Granville holds a 4 Green Key designation under the Green Key Global program — an audited, third-party sustainability standard covering energy, water, waste, indoor air quality, and supply chain. Many corporate and government RFPs now require a documented eco-rating from the venue; the Green Key listing satisfies most procurement requirements without additional paperwork.
Common questions
Planning questions, answered
- How quickly will you respond to a meeting or event inquiry?
- During business hours — 9 AM to 5 PM, Monday to Friday — we send a first reply to most inquiries within one hour, with a full proposal within four business hours. That applies whether you call, email, or use the inquiry form. Planners often assume a venue needs weeks of lead time; at Chateau Granville, a meeting only days away is rarely too late to book.
- Can you handle last-minute or short-notice events?
- Yes. Because catering and audiovisual are handled in-house at Chateau Granville, we can turn around short-notice meetings quickly. Send your dates and headcount and we’ll tell you what’s available across our seven function rooms — usually within the hour during business hours.
- How many meeting rooms does Chateau Granville have?
- Seven function rooms, totalling approximately 6,600 square feet, all on one property at 1100 Granville Street. They range from the 409-square-foot Oak Room for small board meetings up to the 2,503-square-foot Granville Room.
- What is the largest meeting room at Chateau Granville?
- The Granville Room, at 2,503 square feet. It seats 200 theatre-style, 150 conference-style and 120 for a banquet, and holds up to 250 for a standing reception — the largest event space at the hotel, with on-site catering.
- Can you host a board meeting for 20 people?
- Yes. The Oak Room seats 20 conference-style in 409 square feet, and the Georgia Room seats up to 30 in 433 square feet. Both include AV equipment, as every one of our function rooms does.
- Is there parking for delegates?
- Yes — underground gated parking on site, including electric vehicle charging. The hotel is also a five-minute walk from the Yaletown–Roundhouse Canada Line station, about 25 minutes by train from the airport.
- Is catering available for meetings and events?
- Yes. A dedicated catering team provides customizable menus, prepared in-house by The Edge Social Grille & Lounge. Because catering and audiovisual are both handled on site, menus and room setups are arranged through the same point of contact.
- Can we bring our own food, drinks or cake?
- All food and beverage at events must be provided by the hotel. The one exception is a wedding or birthday cake, which may be brought in with prior permission, subject to a $3.50 per person cake-cutting fee.
- What taxes and service charges apply to events?
- An 18% gratuity applies to food and beverage, and an 18% service charge to room rental. Taxes are 5% GST on all charges and 10% PST on liquor. A bartender is provided free of charge when beverage consumption exceeds $400; otherwise a $300 bartender fee applies.
- What deposit and payment terms apply to events?
- A 50% deposit is due when the hotel receives your signed contract, and full payment is due 2 weeks before the event, by cash, debit or credit card. To be invoiced after the event instead, arrange credit with the hotel 14 days before arrival. Current pricing is guaranteed for functions held within 90 days of booking with a signed contract.
- When are final menus and guest numbers due?
- Menu selections are finalized 7 days before the function, and the guaranteed number of guests is due 3 business days before. You are billed for the guaranteed number or the actual attendance, whichever is larger, and the hotel sets for 5% above the guarantee. Room set-up changes within 48 hours of the function are charged at $45 per hour.
- What is the cancellation policy for meetings and events?
- Cancellations must be submitted in writing to the hotel’s Catering Department. There is no charge for cancelling more than 30 days before the event. Within 30 days, 25% of the event’s total cost is billed, or 50% of the total revenue if the hotel cannot resell the space.
Send us your event details
Tell us what you’re planning. We’ll come back with a proposal.
Send your details and we’ll send a first reply within one hour during business hours, with a full proposal within four. Short-notice and last-minute events are welcome.
Sales & catering team